
How Flooring Contractors Can Prevent a New Kitchen Floor From Trapping the Dishwasher
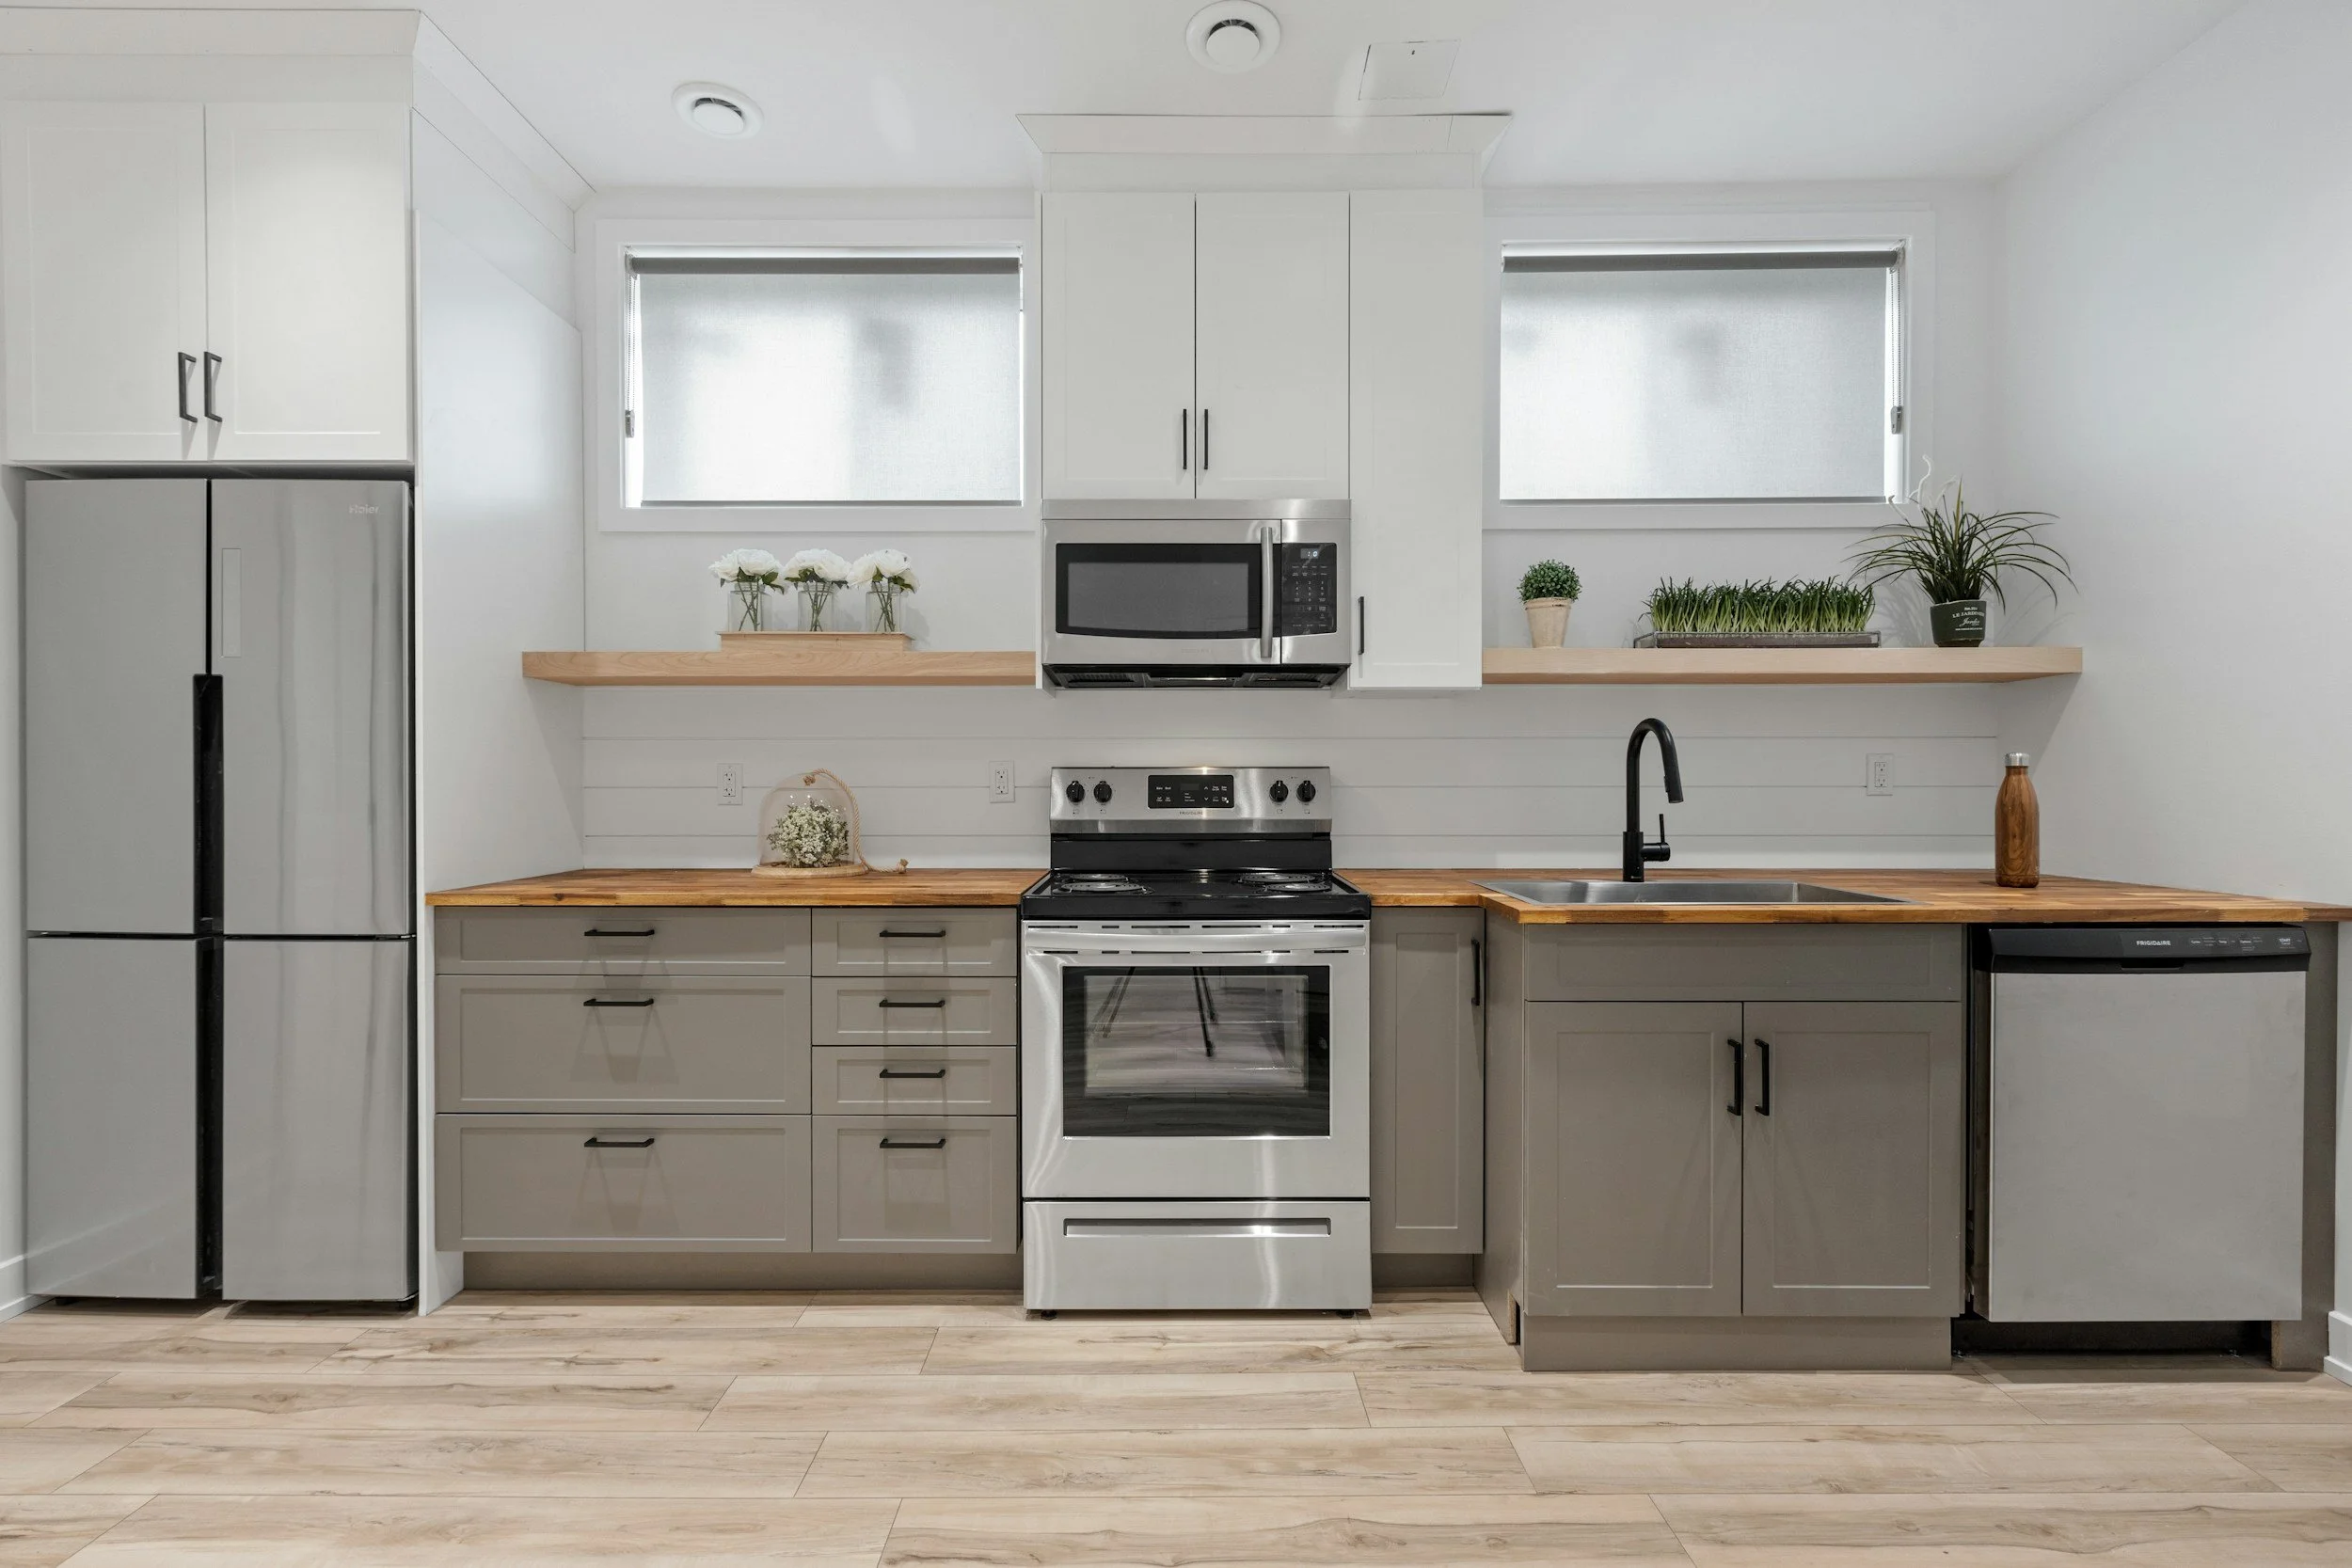
A kitchen floor can be installed cleanly and still create a service problem at the dishwasher. The risk appears when the new floor assembly raises the surface in front of an appliance that sits on the lower original floor. The countertop stays fixed, the opening becomes effectively shorter, and the dishwasher may no longer have a path out of the cabinet.
The issue is easy to miss during an estimate because the appliance fits before work begins. Flooring removal, patch, membrane, underlayment, and the new material can change the finished height enough to matter. Checking the cabinet opening and appliance adjustment before demolition gives the contractor more choices than discovering the problem after the last row is installed.
Why Dishwashers Become Trapped
Most built-in dishwashers sit between the finished floor and the underside of the countertop. Adjustable feet allow the unit to be leveled and raised within a limited range. The unit still needs enough vertical space to lower, clear its mounting brackets, and slide forward when it requires repair or replacement.
If the existing dishwasher rests on subfloor while new flooring is installed only across the exposed kitchen, the finished floor can create a raised lip directly in front of the unit. A stone countertop cannot simply be lifted for service. Cabinets fixed to the lower floor may also limit changes to the opening.
The risk increases when a new system is thicker than the old one, such as tile over underlayment, hardwood over an approved layer, or floating flooring installed over an existing floor. Even a modest height increase can matter when the dishwasher already sits close to the countertop.
Measure the Opening Before Demolition
Begin with the actual cabinet opening and the actual appliance. Measure from the surface supporting the dishwasher to the lowest fixed point under the countertop or mounting rail. Then measure the current floor in front of the appliance and determine whether that surface continues beneath it.
Review the dishwasher installation instructions for its minimum opening, adjustment range, mounting method, and door clearance. Model dimensions vary. A general number remembered from another appliance should not be used to approve the opening.
Record the opening height at the front and back if the floor or countertop is not level.
Check how much the front and rear feet can be lowered without removing required parts.
Identify top-mount or side-mount brackets and the space needed to release them.
Determine whether the existing floor runs beneath the dishwasher, stops at the front legs, or ends elsewhere in the cavity.
Check the toe panel, door swing, supply line, drain hose, power connection, and shutoff access.
Measure the path out of the opening, including any transition or raised flooring directly in front.
Calculate the Complete New Floor Buildup
Finished height includes more than the visible plank or tile. Add every approved layer that will remain beneath it: existing flooring, patch, leveler, membrane, backer board, underlayment, pad, adhesive, and the new finish material. Use actual product thicknesses and installation instructions rather than nominal guesses.
The buildup may not be uniform. Floor preparation can taper near cabinets, an old floor may stop at the toe kick, and a patch may be thicker in front of the appliance. Record the expected height where the dishwasher crosses the new surface, since that point controls whether it can slide out.
If the substrate will not be visible until demolition, state that limitation in the estimate. The plan can include a post-removal measurement before flooring materials are installed.
Review Both the Flooring and Appliance Instructions
The floor and appliance are separate systems with separate requirements. A floating floor must remain free to move and cannot be trapped by fixed cabinets or other fixed objects. The dishwasher must meet its opening, support, leveling, mounting, electrical, plumbing, and service-access requirements.
Do not rely on a universal rule that every type of flooring should always run under every dishwasher. Product instructions, cabinet layout, appliance support, waterproofing details, and local requirements affect the decision. The useful standard is that the completed work must satisfy the flooring system and leave the appliance safely installable and serviceable.
If the correct detail is uncertain, coordinate with the appliance installer, plumber, electrician, cabinet installer, or flooring manufacturer before the floor closes the opening.
Plan Appliance Removal and Reinstallation
Removing the dishwasher before flooring work can provide access for measurement and preparation, but it adds responsibilities that should be written into the scope. The water, drain, and electrical connections must be handled safely and in accordance with the appliance instructions and applicable code. Some flooring crews will coordinate this work with qualified trades rather than include it in their own labor.
Before moving the unit, shut off the required utilities and protect the existing floor. After the new floor is installed, use suitable protection when sliding the dishwasher back into the opening. Appliance instructions commonly call for floor protection because feet, wheels, brackets, or debris can scratch or gouge the finished surface.
Keep supply and drain lines from kinking as the appliance moves. Confirm that shutoffs, junction boxes, receptacles, and hose connections remain accessible after installation.
Avoid Leaving a Raised Lip in Front of the Appliance
Stopping the new floor at the dishwasher face may preserve material, but it can also create the exact obstruction that prevents removal. The appliance may be able to lower within the opening and still fail to climb over the finished edge without striking the countertop.
Plan the floor termination using the appliance's removal path, the flooring manufacturer's edge detail, and the expected future replacement. If a transition or removable filler detail is used, it must remain accessible and compatible with the floor. A hidden strip fastened through a floating plank can create another problem.
Check door clearance as well. Raising the floor or changing the toe panel can interfere with the dishwasher door even when the cabinet opening is tall enough for the body of the appliance.
Account for Future Appliance Replacement
The existing dishwasher is not the only unit the opening will ever hold. Replacement models vary in overall height, leveling range, hinge geometry, insulation, and mounting. Flooring work does not need to guarantee compatibility with every future appliance, but it should avoid unnecessarily reducing a standard opening that is currently serviceable.
Document the measurements and decisions. If the homeowner chooses to keep the dishwasher on a lower surface after being advised of the access issue, write the termination detail and limitation into the approved scope instead of leaving it as an informal conversation.
What to Check When Estimating a Kitchen Floor
Existing and proposed flooring layers and the expected finished height change.
Dishwasher model, opening height, leveling range, and mounting method.
Whether the current floor continues beneath the appliance and cabinets.
Countertop material and whether it can be altered or lifted.
Appliance removal, utility disconnection, reinstallation, testing, and responsible trade.
Floor protection and the path for moving the appliance.
Refrigerator, range, laundry, toe-kick, door, and transition clearances elsewhere in the project.
Concealed conditions that must be remeasured after demolition.
Common Dishwasher Clearance Mistakes
Measuring the appliance but not the fixed cabinet opening.
Ignoring underlayment, patch, membrane, adhesive, or an existing floor that will remain.
Assuming the dishwasher has enough adjustment without checking its manual.
Installing a raised floor lip directly in the appliance removal path.
Allowing a fixed cabinet or appliance detail to pin a floating floor.
Moving the dishwasher without protecting the finished floor or controlling hoses and wiring.
Leaving appliance removal and reconnection responsibilities out of the estimate.
Discovering the clearance problem after the surrounding floor is complete.
Dishwasher and Kitchen Flooring Questions
Should new flooring be installed under the dishwasher
The correct detail depends on the flooring system, appliance instructions, cabinet layout, and opening. The completed work should preserve appliance support and service access without binding a floating floor or violating the product installation guide.
How much clearance does a dishwasher need
Use the installation instructions for the exact model. Measure the cabinet opening and account for the appliance's leveling and mounting requirements. Universal rough-opening numbers are not reliable for every unit.
Can a dishwasher be removed if the new floor is higher
Possibly, if the appliance can be lowered enough to clear the countertop and cross the raised edge. Check before installation. Forcing a trapped unit can damage the countertop, cabinets, appliance, or flooring.
Who should disconnect and reinstall the dishwasher
Responsibility depends on the contractor's licensing, insurance, local rules, and project scope. When plumbing or electrical work falls outside the flooring contractor's scope, coordinate the appropriate qualified trade and state that responsibility in the estimate.
Final Thoughts
Dishwasher access is a finished-height problem that should be resolved before the floor goes down. Measure the opening and appliance, calculate the complete buildup, review both sets of instructions, and plan the removal path and responsible trades. A small amount of coordination before demolition can prevent flooring or cabinet work during the next appliance repair.
Where HeyPros Fits In
HeyPros connects flooring contractors with local homeowners planning kitchen flooring projects. During the first conversation, ask whether flooring is being replaced around cabinets and appliances, what material is being installed, and whether the dishwasher or range will be moved. Photos of the toe-kick and appliance openings can reveal coordination work that would otherwise appear for the first time on installation day.
Suggested internal links
How Flooring Contractors Should Decide Which Leads to Pursue
How Contractors Can Write Better Estimates Before Pricing the Job
