
Written by Dylan Bates
November 5, 2026
Replacing a residential electrical panel is easy to describe as a line item and difficult to estimate responsibly. Two panels with the same advertised amperage can require very different labor once the electrician accounts for the service arrangement, conductor condition, circuit count, access, permitting, utility coordination, grounding and bonding, and the work required to restore power safely.
The estimate needs to define what is actually being replaced. A panel change, a service change, and a capacity upgrade are different scopes. Treating them as interchangeable is how a straightforward estimate turns into an unpriced meter replacement, service-entrance correction, wall repair, or full day of circuit identification.
This guide explains how residential electrical contractors can build panel replacement estimates around the conditions that control labor and risk.
Start by Identifying the Actual Electrical Scope
A homeowner may ask for a “new 200-amp panel” because the existing equipment looks old, breakers trip, an insurance company raised a concern, or another contractor said the house needs more capacity. Those reasons do not establish the same scope.
First determine whether the project is replacing a panel while keeping the existing service rating, replacing a downstream distribution panel supplied by an existing main disconnect, upgrading the service capacity, replacing meter-main equipment, or correcting damaged equipment without increasing available load.
The existing configuration controls which conductors, disconnects, grounding components, utility equipment, and permits are involved. An interior panel fed from an exterior service disconnect is different from equipment that contains the service disconnecting means. The estimate should use the arrangement observed at the property rather than the homeowner's description alone.
When the reported problem has not been diagnosed, separate investigation from replacement. A warm breaker, intermittent outage, or repeated trip may point to a failed component, damaged connection, overloaded circuit, or equipment problem that needs testing before the replacement scope is set. Our guide to pricing residential electrical troubleshooting explains how to authorize that diagnostic work before quoting the repair.
Record the Existing Service and Panel Conditions
Photograph the equipment and write down the information that will affect material selection and installation. Record the panel manufacturer, catalog information when visible, main rating, bus rating, available spaces, installed breaker count, enclosure dimensions, mounting method, and the direction each raceway or cable enters.
Follow the service path far enough to understand the job. Identify the meter arrangement, service disconnect location, overhead or underground supply, conductor routing, and the relationship between the neutral and equipment grounding conductors at each piece of equipment. Note the visible grounding electrode connections and any condition that will require additional verification under the code adopted by the local authority.
The circuit inventory deserves its own time allowance. A directory with twelve handwritten descriptions does not reliably identify thirty installed circuits. Multiwire branch circuits, shared neutrals, tandem breakers, abandoned conductors, and circuits feeding additions can slow the transfer even when the enclosure is easy to reach.
Do not price the walkthrough as though the crew will simply move every wire from the old panel to the same position in the new one. The electrician needs enough information to plan the new equipment, breaker types, circuit arrangement, conductor extensions, labeling, and testing.
Separate Physical Breaker Space From Electrical Capacity
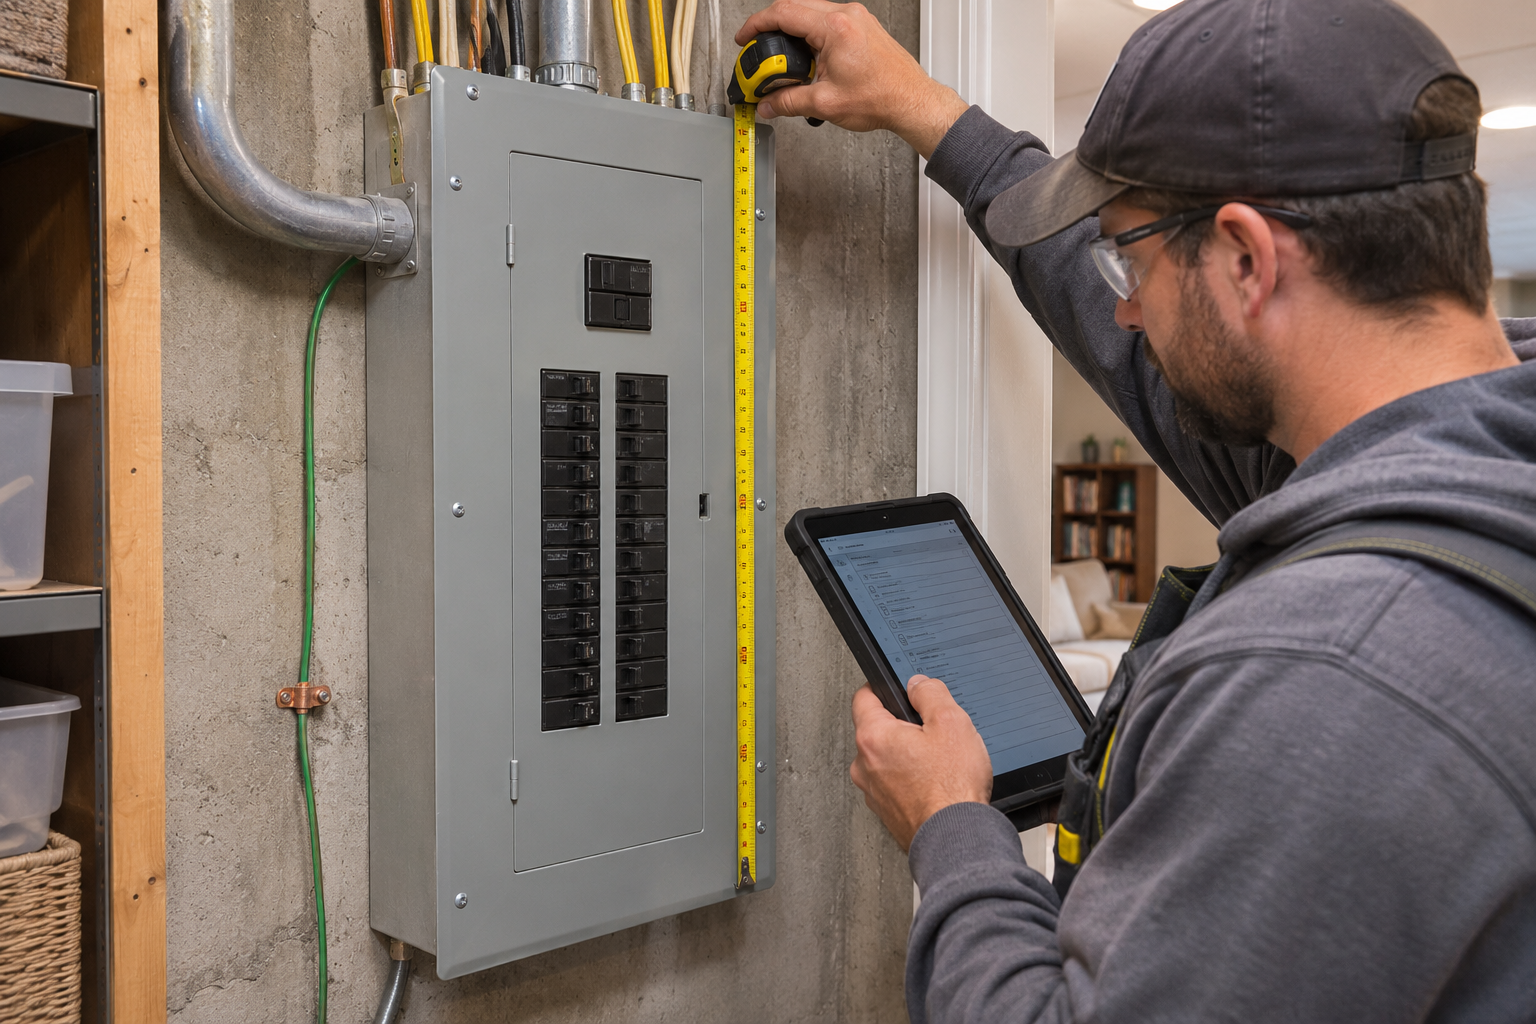
Open breaker positions do not prove that a house can accept another major load. An EV charger, heat pump, electric range, hot tub, or large shop load can require a service upgrade even when there is a physical place to install the breaker.
Confirm the service rating and complete the load calculation required for the proposed work. Review the current loads, the equipment the homeowner plans to add, and any demand factors allowed by the code in force for that jurisdiction. The panel bus, main overcurrent device, feeder or service conductors, meter equipment, and upstream utility capacity all belong in the evaluation.
If the existing service can support the planned load, the project may remain a panel replacement. If the calculation requires more capacity, the estimate needs to become a service-upgrade scope with the additional material, coordination, and inspection that follows.
Make the assumption visible in the estimate. State whether the price keeps the existing service rating or includes an increase. If a future load is excluded, identify it instead of letting the homeowner assume the new panel automatically makes the house ready for every planned appliance.
Verify the Requirements That Apply to This Installation
Electrical requirements vary by the code edition adopted locally, amendments, utility standards, and the authority having jurisdiction. The estimator needs to confirm which parts of the existing installation must be brought into the permitted scope.
Depending on the location and project, the work may affect surge protection, emergency disconnecting requirements, grounding and bonding, breaker protection, service equipment labeling, or the location and accessibility of the panel. A panel change can also expose conditions that were accepted under an older installation but cannot be reconnected in the same manner during permitted replacement work.
Do not bury uncertain compliance work inside a generic allowance. Call the permit office or utility before issuing a firm price when their requirements control the service arrangement. The office time spent confirming the scope is cheaper than discovering after mobilization that the specified equipment cannot pass inspection.
Build Utility and Permit Coordination Into the Estimate
The crew cannot control every part of a service-related replacement. The utility may need to disconnect power, remove or release a meter, inspect service equipment, or reconnect after approval. The local jurisdiction may require a permit, rough or final inspection, and documentation before power can be restored.
Price the administrative work required to arrange those steps. Include permit preparation, utility applications, scheduling, inspection attendance, and return communication. If the utility charges fees directly to the homeowner, state that. If your company includes them, carry the amount in the estimate.
Explain the sequence without promising a restoration time controlled by another organization. The homeowner needs a realistic outage window and a clear explanation of what has to occur before the service returns. Work in an occupied house also requires planning around refrigeration, internet equipment, medical devices, security systems, garage access, and anyone working from home. How Contractors Should Plan Work in an Occupied Home Before Day One provides additional guidance for scheduling utility interruptions and maintaining safe access.
Price the Labor by Phase
A dependable panel estimate is easier to review when the labor follows the way the job will be performed. Start with the pre-work circuit inventory and labeling. Add protection, shutdown, verification of de-energization, removal of the existing equipment, mounting of the new enclosure, conductor preparation, breaker installation, reconnection, torque procedures, testing, directory completion, cleanup, and inspection support.
Account for crew size. A lead electrician and helper working eight hours represents sixteen labor hours before travel, pickup, permit time, or a return inspection is counted. If the company prices the project from a single “day rate,” it becomes easy to omit the second person or the office time required to get the job ready.
Use completed work to improve future estimates. Compare the estimated labor with the actual hours spent on circuit identification, equipment replacement, corrective work, testing, and inspection. How Contractors Should Build Production Rates From Real Crew Hours explains how to turn those records into a reliable estimating basis without treating every house as identical.
Account for Conductor Length and Entry Conditions
New equipment rarely places every termination in the same location as the old panel. Existing branch-circuit conductors may be short, crowded, damaged at the end, or routed through openings that do not align with the new enclosure.
Inspect how cables and raceways enter before selecting the replacement. Determine whether the new panel can be positioned to preserve usable conductor length. If extensions are likely, specify the approved enclosure or method that will be used and include the labor and material. Do not leave the crew to improvise after the old panel is off the wall.
Wall construction changes the plan. Surface-mounted equipment on an unfinished garage wall is different from a flush panel surrounded by finished drywall, tile, cabinets, or built-ins. Measure the opening and record what must be removed or repaired. If finish work is excluded, identify the expected cut area and tell the homeowner who is responsible for closing it.
Define Breakers and Protective Devices Before Ordering
Count the circuits and identify the breaker types the new equipment requires. Standard breakers, two-pole breakers, approved tandem arrangements, and protective devices have different costs and availability. Circuit conditions and locally adopted requirements can also change whether replacement breakers need additional protection.
Avoid a material allowance that assumes every circuit receives the least expensive breaker. Build the takeoff from the observed circuit inventory and add a controlled allowance only for conditions that cannot be confirmed until the equipment is opened under safe working procedures.
Confirm product availability before promising a date. The enclosure may be in stock while the required main, specialty breakers, surge device, filler plates, or matching accessories are not. A missing component can turn a planned one-day shutdown into a rescheduling problem.
Identify Corrective Work Without Making It Unlimited
Older panels often contain conditions that should not be copied into the new installation. Examples include doubled conductors at terminals not identified for them, neutrals and equipment grounds arranged incorrectly for the equipment location, damaged insulation, corrosion, improper breaker substitutions, or abandoned wiring that was never removed.
The estimate needs a boundary for corrective work. Include the corrections visible during the walkthrough. For concealed conditions, state the labor rate or authorization process that applies after the equipment is safely opened and the problem is documented.
That language is different from a blanket statement that “code upgrades are extra.” The contractor should explain which known requirements are included and how genuinely concealed work will be handled. A clear process gives the homeowner a usable price while protecting the company from absorbing an unknown amount of repair work.
State the Shutdown and Restoration Plan
Panel work takes the home out of normal operation. Tell the homeowner when power will be shut down, what access the crew needs, and which systems require preparation. Ask about generators, solar equipment, energy-storage systems, transfer equipment, and other sources that could energize the installation or change the shutdown procedure.
Restoration should include more than turning on the main. The scope needs time for circuit testing, directory verification, equipment checks, and a homeowner walkthrough. Sensitive equipment may need to be restarted in a controlled sequence. Unknown or mislabeled circuits should be corrected in the directory before the job is closed.
When inspection or utility release controls restoration, explain that dependency in writing. Do not schedule another project so closely that a delayed inspection leaves nobody available to finish the service call.
Write Exclusions Around Real Scope Boundaries
Useful exclusions tell the homeowner what another company or a separate authorization must handle. Depending on the project, that may include drywall repair, painting, cabinet modification, trenching, utility upgrades beyond the property equipment, remediation of hazardous materials, or repair of unrelated branch-circuit defects.
The exclusions should match conditions at the house. A standard paragraph copied into every estimate is less useful than a short statement tied to the visible wall finish, meter location, service route, and equipment connected to the panel.
Also identify what the estimate includes at completion. A strong closeout scope covers panel and circuit labeling, testing of reconnected circuits, permit closeout, debris removal, and delivery of any required documentation. The homeowner should know where the electrician's work ends and what remains for another trade.
Use a Repeatable Panel-Replacement Worksheet
Create an estimating worksheet that follows the same order every time: service arrangement, panel information, load calculation, circuit inventory, grounding and bonding, access, finish conditions, permit requirements, utility coordination, material takeoff, labor phases, outage plan, and exclusions.
The worksheet is not a substitute for electrical judgment. It keeps routine information from disappearing when the estimator is busy or the job looks familiar. The completed record also gives the field electrician a cleaner handoff when the project is sold.
Residential panel replacements are profitable when the estimate reflects the complete installation instead of the metal box and breaker count alone. Define whether the job is a panel change or service upgrade, confirm capacity, verify local requirements, plan the shutdown, and price the labor required to transfer and test every circuit safely.
Find Your Next Residential Project
Create a HeyPros for Contractors account to browse available homeowner projects and choose the leads that fit your electrical services, schedule, and crew capacity.
Related reading:
Pricing Residential Electrical Troubleshooting Without Giving Away Diagnostic Time
How Contractors Should Build Production Rates From Real Crew Hours
How Contractors Should Plan Work in an Occupied Home Before Day One
Contractors looking for new homeowner projects can explore available leads and opportunities at HeyPros.
