
Written by Dylan Bates
November 9, 2026
A fence replacement that looks straightforward from the street can change substantially once the property line, elevation, access, and existing footings are measured. A level 80-foot run across an open yard is a different project from an 80-foot run that drops six feet, passes behind mature landscaping, and requires every removed panel to be carried through a narrow side gate.
The estimate needs to reflect the fence system that can actually be built on the property. Linear footage remains useful, but it is only the starting quantity. The contractor still has to decide how the fence will follow the grade, where the posts will land, how gates will operate, what can be reused, and how excavation and material handling will affect production.
Confirm the Legal Fence Line Before Pricing the Layout
Fence contractors can measure an existing fence without confirming that it sits on the property line. An old fence may wander around trees, retaining walls, utilities, or a previous owner's landscaping. Replacing it in the same holes can repeat a boundary problem.
The estimate should identify who is responsible for locating property corners and obtaining a survey when the boundary is uncertain. A contractor can lay out work from visible pins supplied by the owner, but the contract should not describe an assumed line as a surveyed boundary.
Local setback, height, visibility, pool-barrier, and permit requirements also affect the layout. Corner lots, alleys, easements, drainage paths, and front-yard transitions deserve specific review. The scope should state which permit and utility-marking responsibilities are included and which information the homeowner must provide before layout begins.
Measure Elevation Change, Not Only Linear Footage
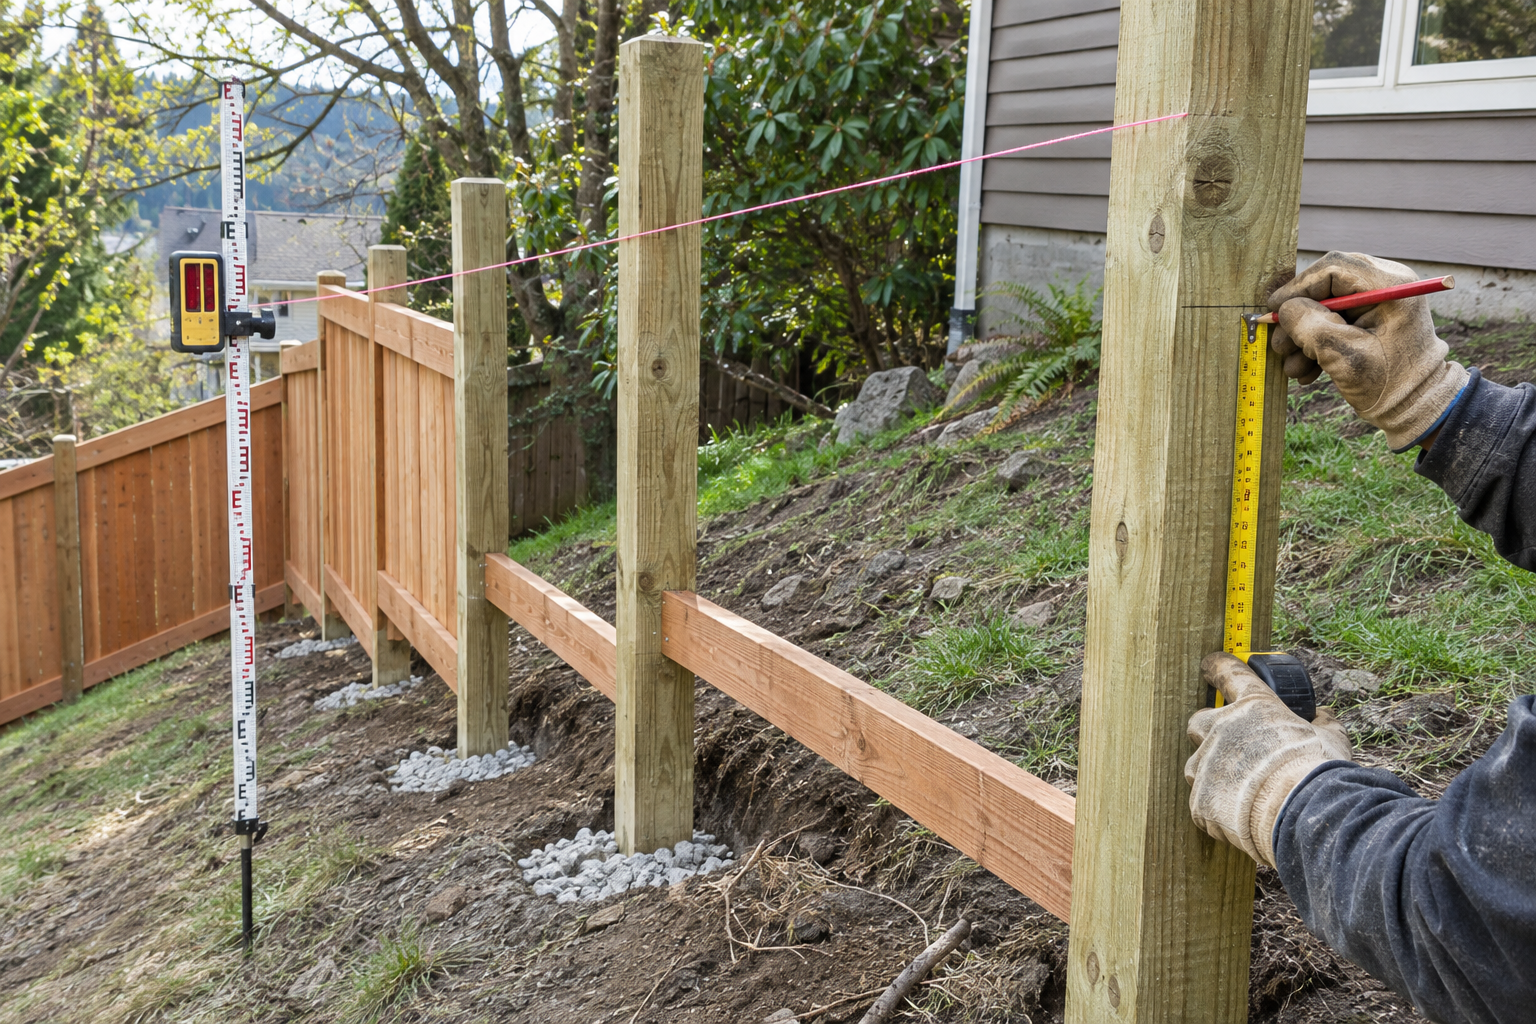
Walk every proposed run with a tape, wheel, or measured site plan, then record the elevation at meaningful breaks. A laser level or transit gives the estimator a usable difference between the high and low points. Short slopes can often be handled within the panel layout. A long run with several grade changes may need multiple layout decisions.
Record the total rise or fall, the distance over which it occurs, and any abrupt changes. A fence that drops 30 inches across 60 feet behaves differently from a fence that drops the same 30 inches within one eight-foot bay.
Photograph each run from both directions. Mark gates, corners, trees, retaining walls, utilities, drainage swales, and hard surfaces on the sketch. This record helps the office build the estimate and gives the crew a reference when the old fence has been removed.
Contractors can use the same documentation process described in How Contractors Should Document Pre-Existing Damage Before Work Begins. Existing cracked concrete, damaged irrigation, leaning walls, and disturbed landscaping should be recorded before demolition.
Choose Between Stepped and Racked Fence Sections
The grade-following method affects appearance, post length, rail layout, picket cuts, and labor.
A stepped fence keeps each panel or rail section level and changes elevation at the posts. This creates a stair-step top line. The bottom of each section may leave a triangular opening unless the crew adds a rot board, trims pickets, adjusts panel height, or changes the step interval. Stepping works with many prefabricated panels and is often practical when the grade changes sharply.
A racked fence follows the slope with rails and pickets that move as a unit. The top and bottom lines run with the grade. Rackability depends on the fence system, picket spacing, hardware, and slope. Some manufactured panels allow only a limited angle before gaps or binding become unacceptable. Site-built wood sections offer more flexibility, but each rail and picket still has to be laid out consistently.
The estimate should name the method and show where it changes. A homeowner who expects a smooth sloped top line may reject a stepped installation even when both methods meet the required height. A marked photo or simple elevation sketch can settle that expectation before materials are ordered.
Build the Post Layout From the Actual Grade
Post spacing should follow the selected fence system, wind exposure, soil conditions, gate loads, and local requirements. The estimator should not assume that every run divides neatly into eight-foot sections.
Lay out corner, terminal, gate, and transition posts first. Divide the remaining run into workable bays without creating a narrow final section that looks accidental. On a stepped fence, shorter bays may reduce the height of each step and improve the finished appearance, but they also add posts, footings, rails, caps, and labor.
Grade affects required post length. The crew needs enough embedment for the specified footing and enough exposed post to carry the high side of a stepped panel. A standard post may be adequate on one section and too short at the next elevation change.
State the assumed footing diameter, depth, concrete quantity, post material, and spacing in the estimate. If the project is subject to frost depth, high wind, unstable fill, or a structural detail required by the jurisdiction, price the documented requirement instead of relying on a generic fence-post allowance.
Separate Ordinary Excavation From Difficult Digging
Post-hole production varies widely by site. Accessible soil that accepts a hydraulic auger is not priced the same as rocky ground, dense roots, buried concrete, or a narrow yard where every hole is dug by hand.
During the walkthrough, probe representative locations where practical and look for signs of fill, ledge, old foundations, large roots, and previous post repairs. Review machine access, overhead clearances, gate width, and the route from the truck to the fence line.
The base estimate can define ordinary excavation and list unit prices or change-order terms for concealed obstructions. For example, the contract may include removal of ordinary soil and existing wood-post footings while excluding buried masonry, reinforced concrete, rock excavation, and utility conflicts.
The pricing approach should follow the same discipline covered in How Contractors Should Use Allowances Without Losing Control of the Estimate. The unknown condition needs a measurement rule, included work, and adjustment method.
Price Demolition by Material and Handling Route
Existing fence removal is more than the number of feet coming down. Wood panels can be bulky and full of protruding fasteners. Chain-link fabric, steel posts, masonry columns, and concrete footings require different tools and disposal planning.
Measure the access route and note stairs, narrow gates, finished patios, pools, planting beds, and neighboring property that cannot be used. If debris must be cut into small sections and carried 150 feet to the trailer, the production rate should reflect that handling.
State whether the price includes removing existing post footings or cutting posts below grade. Reusing old holes is rarely a neutral decision. The holes may not match the new layout, and disturbing an old concrete mass can enlarge the excavation. The contract should identify the planned treatment rather than leaving it to the crew after demolition.
Account for Gates at Their Final Elevation
Gates concentrate weight and movement at a small part of the fence. On sloped sites, the swing path and clearance can become more important than the gate width.
Measure the grade beneath the full swing. A gate that clears at the closed position may drag halfway open. An outswing gate may conflict with a sidewalk, driveway, or setback. A double gate needs a stable meeting point, drop-rod location, and enough level clearance for both leaves.
Price gate posts, hardware, framing, stops, latches, and ground-clearance work separately from ordinary fence sections. If the opening needs a stepped threshold, wheel, removable center post, or custom steel frame, describe it. A line item labeled only “six-foot gate” does not explain how the gate will function on the property.
Calculate Materials From the Built Layout
Material takeoff should begin with the final post and bay schedule, not the total linear footage divided by a standard panel width.
Count terminal posts, line posts, gate posts, corners, rails, panels or pickets, rot boards, caps, brackets, fasteners, concrete, gravel, and gate components. Add longer posts where the stepped layout requires them. Include special transition pieces at retaining walls, changes in fence type, and connections to structures.
Material waste depends on the system. Site-built wood fencing may require additional rails and pickets for short bays, grade cuts, defects, and matching. Prefabricated panels may create larger leftovers when the run ends with a partial section. Vinyl and ornamental systems often have product-specific rack limits and brackets that affect ordering.
How Contractors Should Build Material Waste Into an Estimate explains how to connect the order quantity with usable cutoffs, minimum package quantities, damaged material, and replacement availability.
Convert the Layout Into Crew Hours
Linear-foot production rates are useful only when they match the installation conditions. Start with the company's completed-job history, then adjust for the work observed on this property.
Separate demolition, layout, excavation, post setting, rail or panel installation, picket work, gates, cleanup, and material handling. Sloped work often adds time to layout and installation even when digging conditions are ordinary. Each stepped section requires elevation decisions, and each racked section requires controlled alignment.
Crew size also changes the workflow. A two-person crew carrying panels uphill may produce less than the same crew on a level open lot. Adding a laborer can improve handling, but it does not automatically increase the rate of layout or post setting.
Use a defined production plan in the estimate. If the site depends on machine access, state the assumed access. If the crew will hand-dig a specific run or protect a finished surface, include that time instead of treating it as incidental.
Define Landscaping and Surface Restoration
Fence work disturbs a narrow but continuous construction zone. The estimate should explain what restoration is included after posts are installed and debris is removed.
Backfilling around footings, rough raking, and removing excess soil are different from replacing sod, rebuilding irrigation, resetting pavers, or restoring mature plantings. Mark irrigation heads and visible lines before work begins, but avoid promising that every concealed line has been located.
Retaining walls and drainage features require special attention. Fence posts should not be attached to or installed beside a wall without a suitable detail. Blocking a drainage swale with spoil, concrete, or a continuous rot board can create a new problem after the crew leaves.
Write a Scope the Crew Can Build
The final estimate should give the field team more than a total price and footage. Include a site sketch, fence type and height, post schedule, grade-following method, gate details, demolition scope, footing assumptions, access conditions, material specifications, excluded obstructions, and restoration limits.
Add photos or an elevation sketch where the layout changes. Identify the approval process if field measurements require a different number of steps or shorter bays. A change that affects appearance should reach the homeowner before the crew installs the affected section.
After completion, compare estimated and actual crew hours by phase. Record extra posts, concrete, excavation time, gate adjustments, and debris handling. Those results will make the next sloped-fence estimate more accurate than a flat per-foot price copied from a level yard.
Find Your Next Residential Project
Create a HeyPros for Contractors account to browse available homeowner fence projects and choose the leads you want to pursue.
Related reading:
How Contractors Should Build Material Waste Into an Estimate
How Contractors Should Use Allowances Without Losing Control of the Estimate
How Contractors Should Document Pre-Existing Damage Before Work Begins
Contractors looking for new homeowner projects can explore available leads and opportunities at HeyPros.
